
Underfloor Heating Installers in Spalding
Louis Greetham Plumbing & Heating installs wet underfloor heating in Spalding and the surrounding area. We work on extensions, new builds, open-plan remodelling projects and larger renovations where the heating can be planned alongside the floor construction.
A reliable system starts long before the screed is poured. The heat loss, insulation, floor build-up, pipe layout, manifold position, controls and final floor covering all affect how the room will perform.
Based in Pinchbeck, Spalding, our local team works across South Lincolnshire and towards Peterborough. We have more than 40 years of combined plumbing and heating experience, hold public liability insurance and use Gas Safe registered engineers where associated gas boiler work is required. Gas Safe registration relates to gas work rather than the laying of underfloor heating pipe.
⭐⭐⭐⭐⭐ Check out our 5 star reviews
Local Underfloor Heating Experts
Wet underfloor heating needs careful planning before any pipework is laid. The system must provide enough heat for the room, work with the property’s boiler or heat pump and suit the proposed floor construction.
Poor design can lead to cold areas, slow response times and rooms that never reach the required temperature. Pipe spacing, loop lengths, insulation, water temperature and the position of the manifold all affect performance.
Louis Greetham Plumbing & Heating installs wet underfloor heating in Spalding and the surrounding area for:
- New-build homes
- Extensions
- Kitchen and dining-room renovations
- Open-plan living spaces
- Replacement ground floors
- Bathrooms and shower rooms
- Garden rooms
- Larger home refurbishments
Underfloor heating works particularly well where a floor is already being constructed or replaced. The pipework can be planned alongside the insulation, screed, finished floor level and room layout.
It can also free up wall space that would otherwise be occupied by radiators. This is useful in kitchens with extensive cabinetry, rooms with large glazed doors and open-plan spaces where furniture positions may change.
A wet system can operate with a suitable boiler or heat pump. It can also be used downstairs while radiators remain upstairs, provided the two parts of the heating system are designed and controlled correctly.
An Underfloor Heating Service Includes…
The exact work will be listed in your written quotation. Depending on the project, an underfloor heating installation may include:
- Reviewing plans and floor areas
- Assessing heat requirements
- Planning pipe routes and heating zones
- Selecting a suitable manifold position
- Supplying underfloor heating pipe and fixing components
Installing the pipe circuits - Routing all loops back to the manifold
- Installing the manifold
- Adding flow meters, valves and actuators
- Pressure testing before the floor is covered
- Connecting the system to a suitable boiler or heat pump
- Coordinating thermostat and electrical requirements
- Filling and flushing the system
- Adding suitable system inhibitor
- Balancing the individual loops
- Setting up controls and thermostats
- Commissioning the completed installation
- Explaining how to use the system
- Providing available warranty and handover information
The quotation should also confirm responsibility for Floor insulation, Damp-proof membranes, Structural floor preparation, Screed, Electrical wiring, Final floor coverings, Builder and screeder coordination, Removal or alteration of existing radiators, Boiler or heat-pump changes.
Some customers need a complete connected system. Others may require pipe laying and pressure testing as one stage of a wider construction project. The scope should be agreed before work begins so each trade knows what it is responsible for.
EXCELLENTTrustindex verifies that the original source of the review is Google. It took only half an hour to fix my issues,very professional!Posted onTrustindex verifies that the original source of the review is Google. It is a pleasure to work with Louis.Posted onTrustindex verifies that the original source of the review is Google. Louis came to install a new Boiler, a couple of new radiators and connect our cooker up to the mains gas. The communication was great, the workmanship was outstanding and my home was left clean and tidy after the works. I would defiantly recommend Louis and his team, Thanks so muchPosted onTrustindex verifies that the original source of the review is Google. Great service from initial contact to completing the job. No hassle, arrived on time and great communication throughout. Will use again and recommend!Posted onTrustindex verifies that the original source of the review is Google. Very knowledgeable and friendly people. Would definitely recommend :) ThanksPosted onTrustindex verifies that the original source of the review is Google. Highly recommend,replaced new boiler,very happy with service,quick response and brilliant job.Thank you so much AstaPosted onTrustindex verifies that the original source of the review is Google. Great work done by Lewis. He serviced boiler thoroughly and also put in a new shower. He always tidies up after himself and is polite and friendly. I have no hesitation in recommending Louis as he installed the boiler 5 years ago and has serviced it every year. He will always try to fit you in to his busy schedule, sometimes going out of his way to do so.Posted onTrustindex verifies that the original source of the review is Google. What a great tradesman , we have used Louis on two occasions now. Both times he has done an exceptional job and in a very pleasant respectful manner with in an affordable price range. If you need a plumber this is your man.Posted onTrustindex verifies that the original source of the review is Google. Louis came out promptly to assess the problem and give me a quote. Once accepted the job was carried out 2 days later by Pete. Both were polite, friendly and helpful. Louis even managed to juggle things around so I didnt have to have the day off work. Wouldn't hesitate to use again.Posted onTrustindex verifies that the original source of the review is Google. Contacted Louis about a boiler service and an issue with the hot water tank and arranged a date & time for the team to come and make the initial inspections. Once those had happened, a new date was set to undertake the work required. Louis and Reece were both on site and worked on the boiler and water tank. The boiler was serviced ok but there was a little hiccup with some part required for the tank fix, so this was arranged to be fixed asap once the required part was attained. A massive shout out to Reece who came to finish the fix on the tank essentially out of their businesses' working hours. The team were very communicative and professional throughout and we are very happy with the work and how clean the job site was when completed. Highly recommended. Will happily utilise again for any pluming issues and are likely to have these guys service our boiler annually also.Verified by TrustindexTrustindex verified badge is the Universal Symbol of Trust. Only the greatest companies can get the verified badge who has a review score above 4.5, based on customer reviews over the past 12 months. Read more
What We Do During Underfloor Heating Installation
Assess the property and proposed floor
Before work begins, we review the heated floor area, insulation, room layout and intended floor finish. We also consider the position of fixed kitchen units, sanitaryware, cupboards and other permanent fittings.
For larger projects, architectural plans or room-by-room heat-loss calculations may be needed. Heat loss determines how much warmth each room requires and influences pipe spacing, water temperature and the number of circuits.
Plan the heating zones
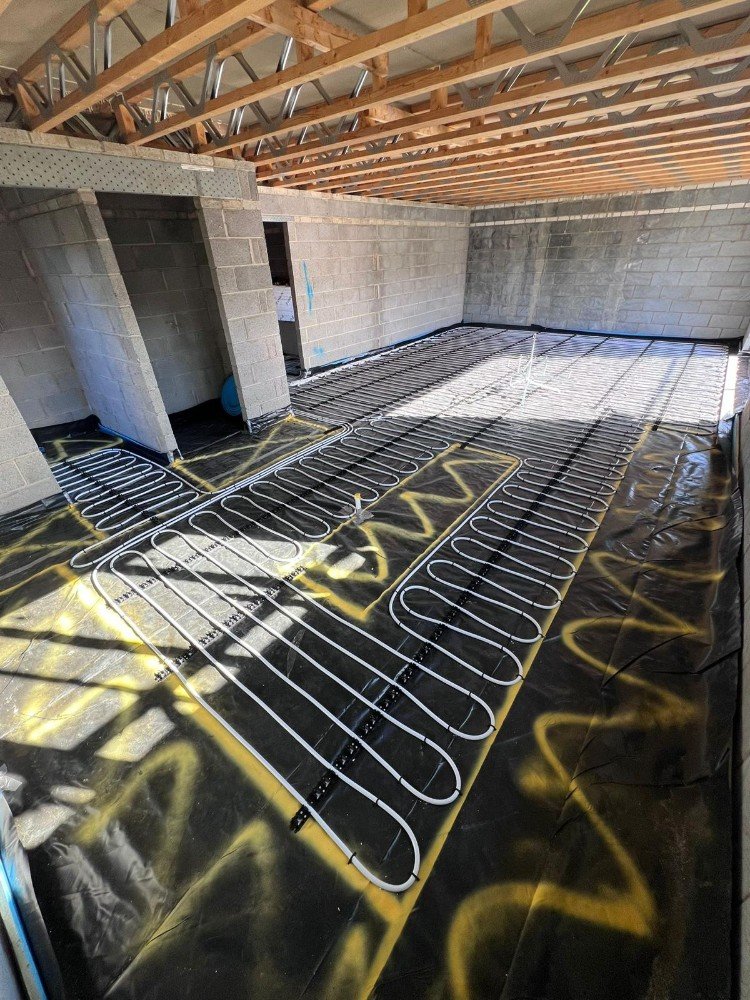
A large floor area is normally divided into separate pipe loops rather than being served by one long circuit.
Each loop connects to the manifold and can be balanced to provide the correct flow. Rooms may also be divided into separate thermostat zones, allowing different parts of the property to call for heat independently.
Open-plan spaces need sensible zoning. A kitchen and dining area may work as one zone, while a living area with larger windows may require separate control.
Position the manifold
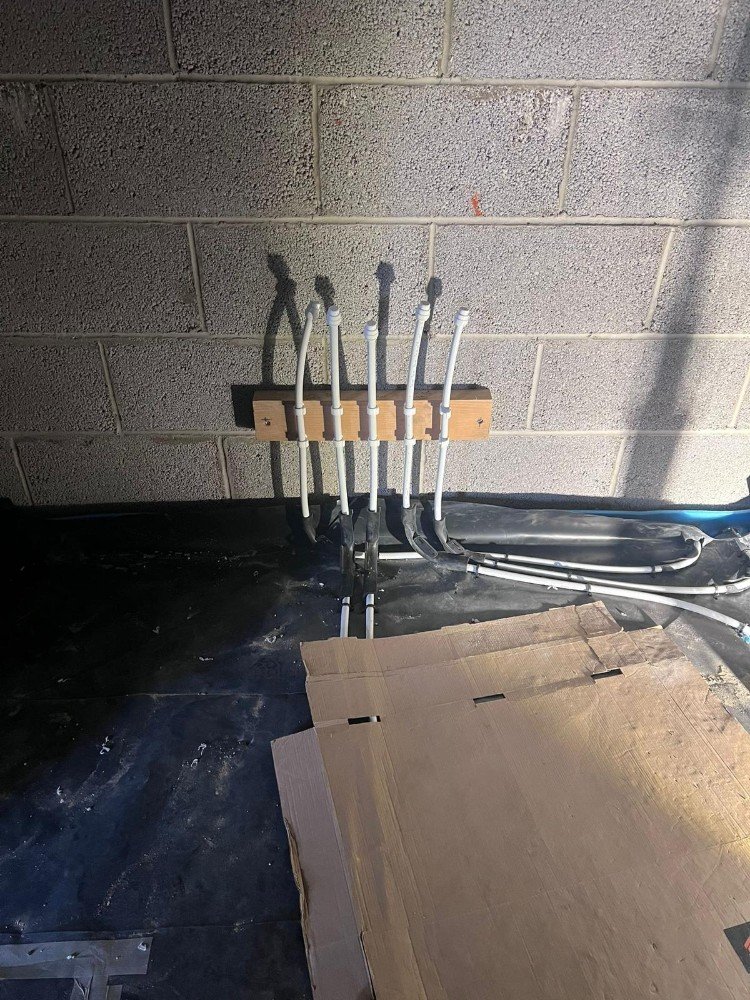
The manifold distributes warm water to the individual underfloor heating loops.
Its position needs to be accessible for adjustment, testing and future maintenance. It should not be hidden behind permanent furniture or installed where valves and controls cannot be reached.
Depending on the system, the manifold may include:
- Flow meters
- Isolation valves
- Thermostatic actuators
- Pump and mixing equipment
- Wiring controls
- Connections for each heating loop
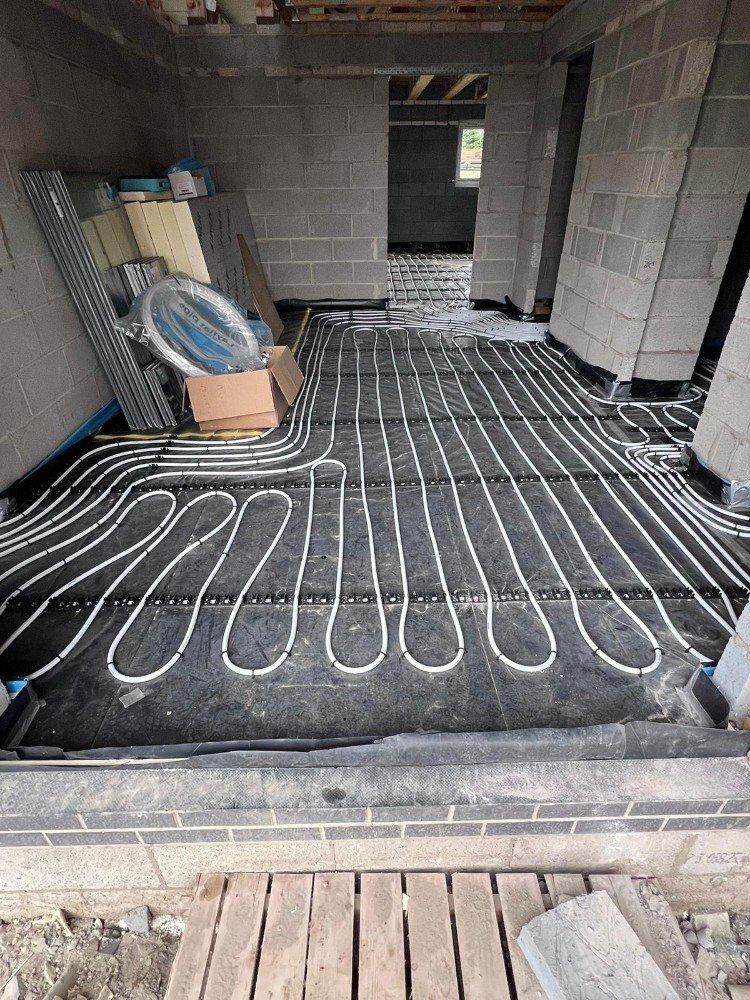
Lay and secure the pipework
The pipework is installed according to the agreed design and secured to the prepared floor system.
The layout is planned to provide even coverage while avoiding areas beneath unsuitable fixed fittings. Pipe spacing may be closer near external walls, large windows or other areas with greater heat loss.
Each loop returns to the manifold without unnecessary joints within the floor.
Pressure test the system
The pipework is pressure tested before it is covered by screed, panels or another floor system.
Testing at this stage allows any problem to be found while the pipes remain visible and accessible. The requirements for keeping the system under pressure during screeding will depend on the pipe and screed manufacturers’ instructions.
Connect the controls and heat source
Where included within the quotation, the manifold is connected to the wider heating system.
Wet underfloor heating usually operates at a lower water temperature than traditional radiators. Properties using both systems may need separate temperature control, a mixing arrangement or additional circulation equipment.
The controls may include individual room thermostats, programmable schedules or compatible smart controls.
Heated towel rails and bathroom heating
Once the floor construction is ready and the system has been connected, the pipework can be filled, flushed and treated with suitable inhibitor.
Each loop is balanced at the manifold to achieve the required flow. The thermostats, actuators and heat source are then checked together.
Where screed has been installed, the heating must not be turned up immediately. It should remain off for the required curing period and then be brought into operation gradually.


Your Bathroom Install Questions Answered
What type of underfloor heating do you install?
This service covers wet underfloor heating. Warm water circulates through pipes beneath the floor and returns to a central manifold.
Wet systems are commonly used in extensions, new builds and larger renovations.
What is the difference between wet and electric underfloor heating?
Wet underfloor heating uses water supplied by a boiler or heat pump. Electric systems use heating mats or cables connected to the electricity supply.
Wet systems generally cost more to install but are usually better suited to heating larger areas regularly.
How much does wet underfloor heating cost?
The cost depends on the heated floor area, floor construction, number of zones, controls and connection to the existing heating system.
The price may also be affected by insulation, screed, electrical work, boiler alterations and the final floor covering. A survey or detailed plan is needed for an accurate quotation.
Is underfloor heating expensive to run?
Wet underfloor heating can operate efficiently because it usually uses a lower water temperature than traditional radiators.
Actual running costs depend on the property’s insulation, heat source, controls, floor covering and desired room temperature.
Is underfloor heating cheaper than radiators?
It can be more efficient in a well-insulated property, especially when paired with a heat pump or modern condensing boiler.
It is not automatically cheaper in every home. Poor insulation and high heat loss will increase energy use regardless of how the heat is delivered.
Is wet underfloor heating worth installing?
It is often most practical when a new floor is already being built or an existing floor is being replaced.
It provides even heat, frees up wall space and can work well with lower-temperature heating systems. Retrofit projects need a closer assessment of cost, disruption and available floor height.
Can underfloor heating heat a room without radiators?
Yes, provided the system has been designed to meet the room’s heat loss.
Insulation, glazing, pipe spacing, flow temperature and floor covering all influence whether the floor can provide the full heating requirement.
Can underfloor heating work with my existing boiler?
Often, yes.
The boiler output, controls and condition of the existing heating system need to be checked. A mixed radiator and underfloor heating system may require separate temperature control.
Does underfloor heating work with a combi boiler?
Yes, where the boiler and heating design are suitable.
The system may require a manifold pump or mixing controls to provide the correct water temperature.
Does underfloor heating work with a heat pump?
Yes. Wet underfloor heating is often a good match for heat pumps because it can deliver heat across a large surface at a relatively low water temperature.
The heat pump and floor system must still be sized correctly for the property’s calculated heat loss.
Can underfloor heating and radiators run together?
Yes. Many homes use underfloor heating in an extension or across the ground floor while retaining radiators elsewhere. The two systems may operate at different temperatures and should be zoned and controlled correctly.
Does every room need a separate thermostat?
Not always, but separate room or area controls can improve comfort and prevent unnecessary heating.
Large open-plan spaces may use one thermostat or several zones depending on their size, use and heat loss.
Can underfloor heating use smart thermostats?
Yes, where the thermostats, wiring centre and heating system are compatible.
The controls should remain straightforward to use and suitable for the chosen boiler or heat pump.
How much floor height does underfloor heating add?
There is no single measurement.
The total height depends on insulation, pipework, fixing panels, screed or overlay boards, levelling compounds and the final floor covering.
Door thresholds, stairs, kitchen plinths and adjoining rooms should be checked before installation.
Does wet underfloor heating always need screed?
No.
Many solid-floor installations use screed, but low-profile retrofit systems and suspended timber floors may use dry panels or heat-spreader plates instead.
How long does underfloor heating installation take?
Pipe laying may take one or more days depending on the size and complexity of the floor.
The full project takes longer because floor preparation, screeding, curing, connection and commissioning happen at different stages.
When can underfloor heating be switched on after screeding?
Only after the screed has cured for the period specified by its manufacturer.
The system should then be commissioned gradually. Increasing the temperature too quickly can damage the screed or finished floor.